




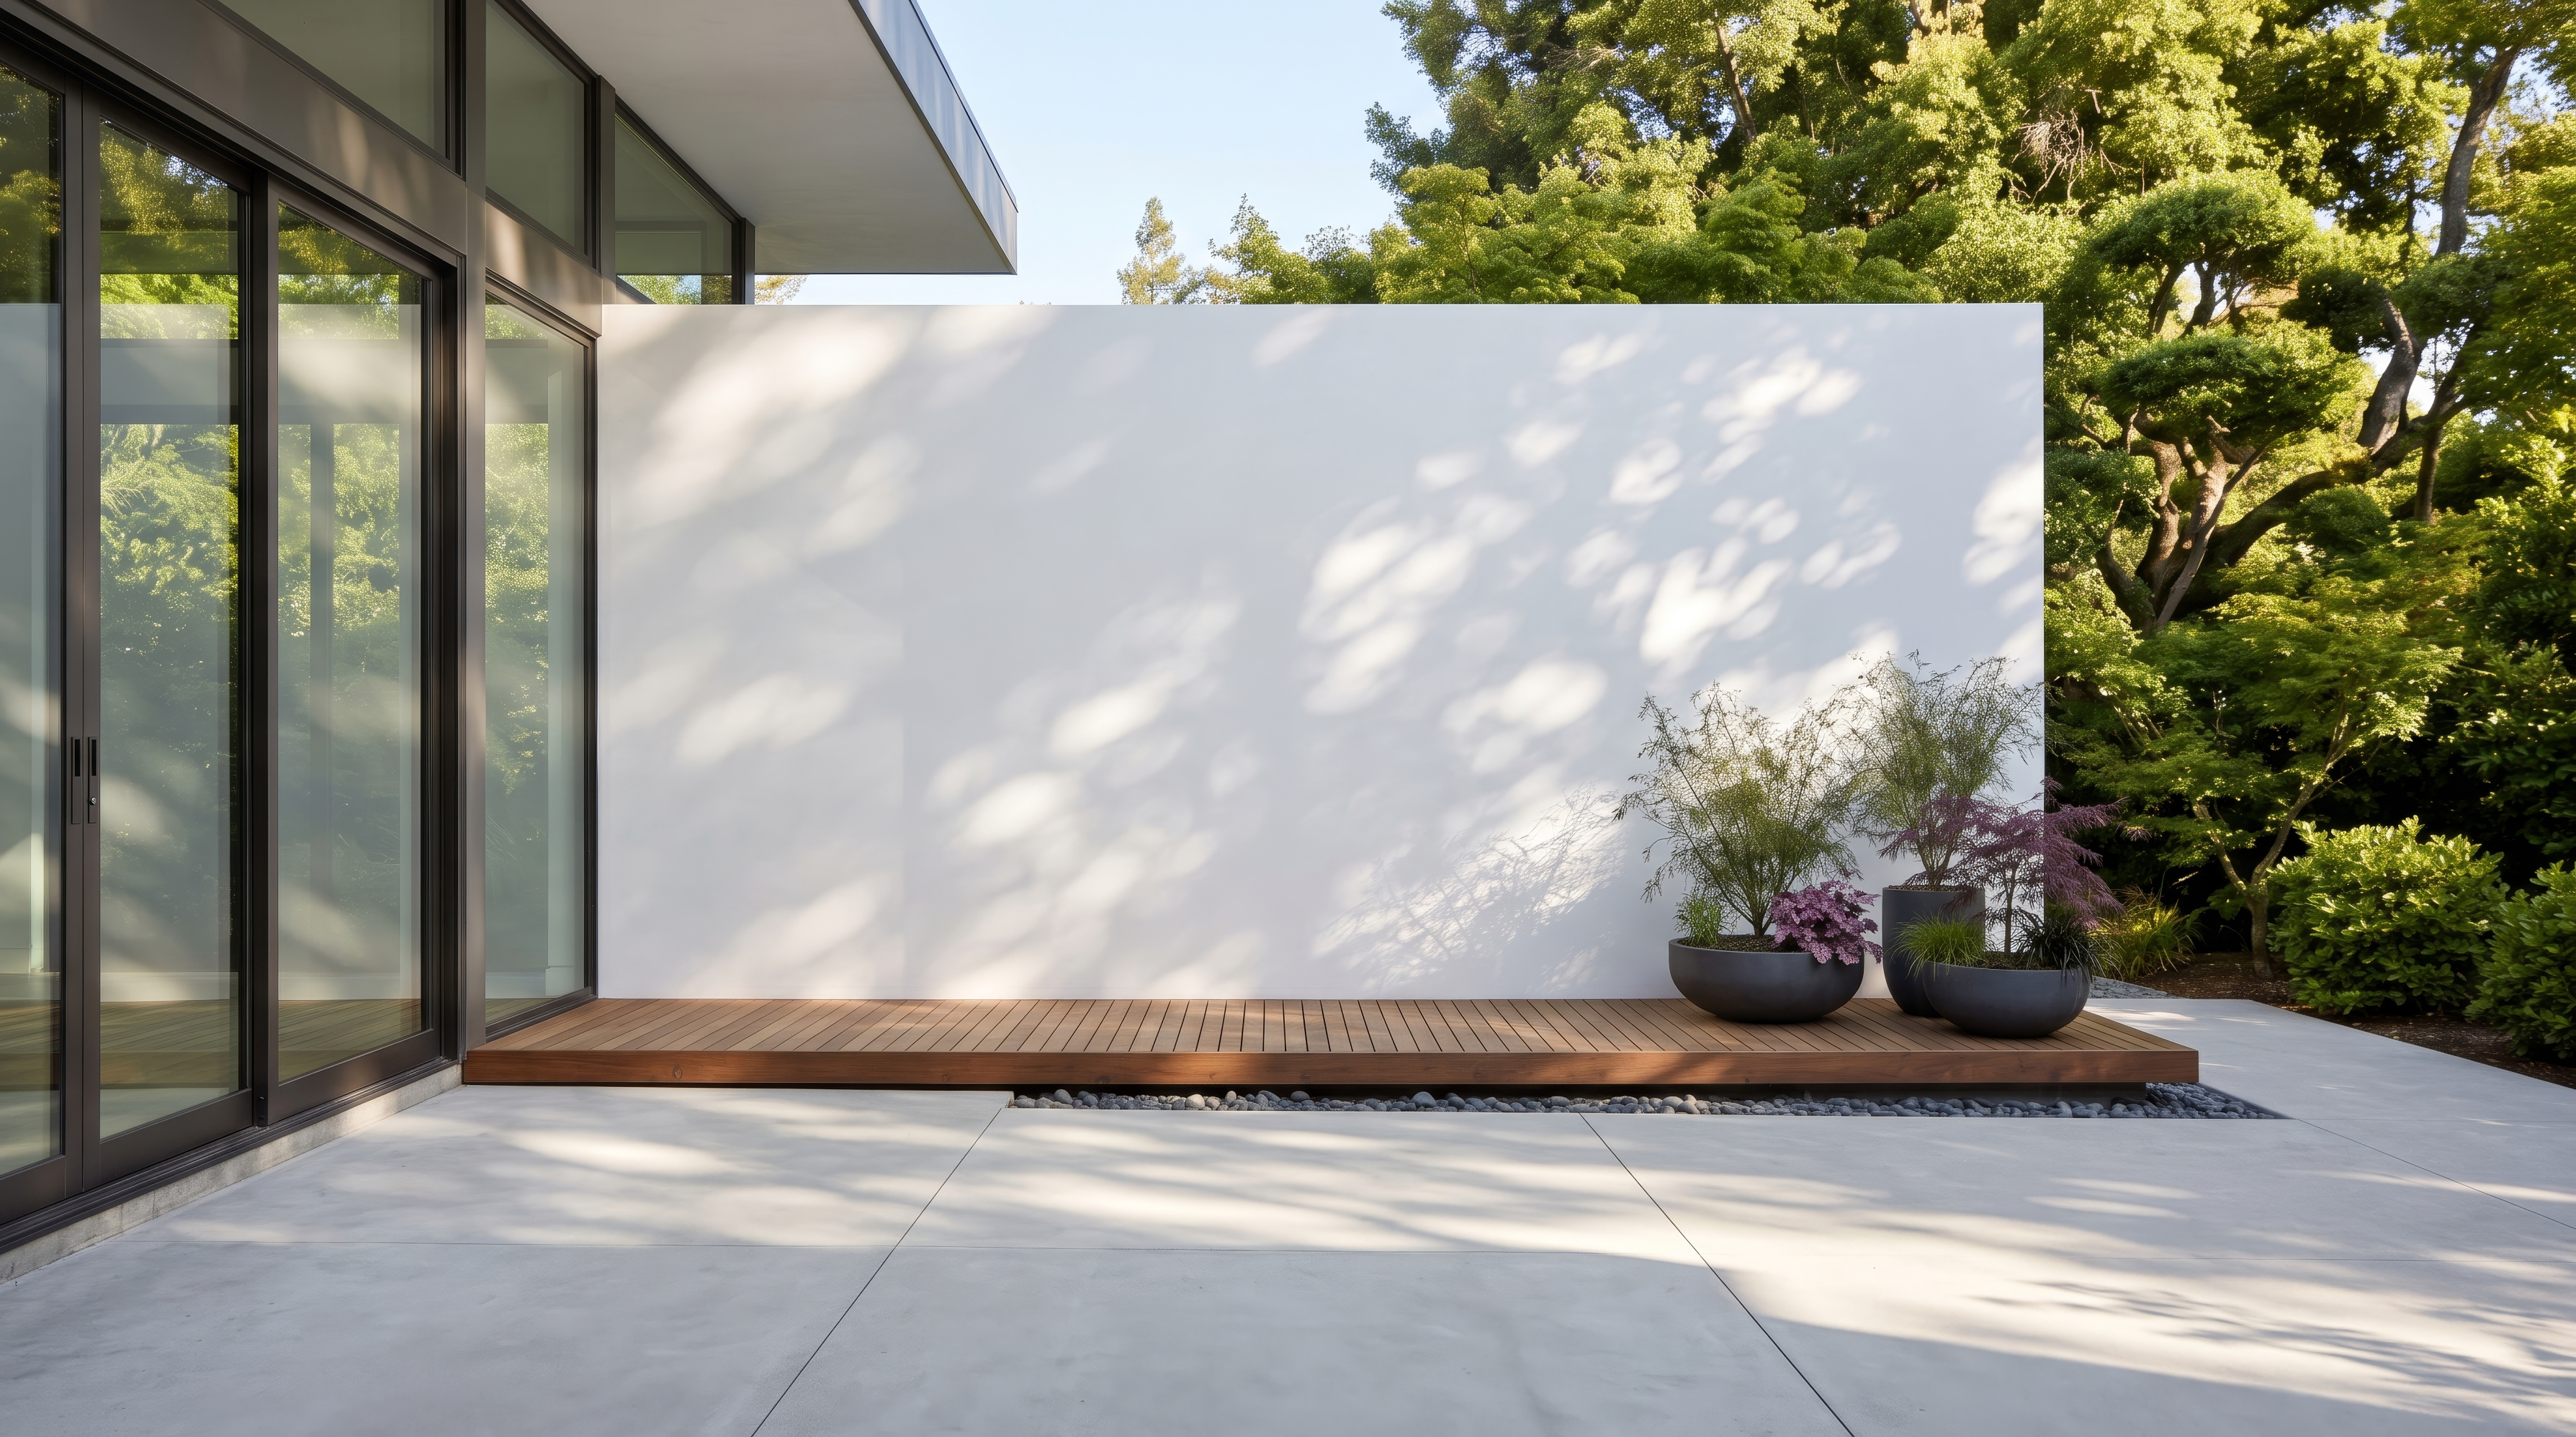
A big backyard is a gift, but it can also be a challenge. A single, flat deck can look small and lost against a large lawn, and it may not offer enough room for everything you want to do outside. That is where a multi-level deck comes in. By stepping the deck down in stages, you create distinct spaces for dining, lounging, cooking, and entertaining, while giving your backyard a custom, architectural look.
For East Texas homeowners with larger lots, sloped yards, or big plans for outdoor living, multi-level decks offer flexibility that a simple deck cannot match. Here are multi-level deck ideas to inspire your project, along with design tips and planning advice to help you build a space that works beautifully.
What Is a Multi-Level Deck?
A multi-level deck is made up of two or more connected platforms set at different heights. The levels are joined by steps, wide stairs, or short transitions. Each level can serve its own purpose, much like rooms in a house.
Multi-level decks can be:
- Attached to the home with the upper level near the back door
- Built on a slope with each level following the natural grade of the yard
- Spread out across the yard with platforms stepping down toward the lawn, garden, or pool
Why Multi-Level Decks Work So Well in Bigger Backyards
They Create Defined Spaces
Instead of one large open platform, a multi-level deck divides your outdoor space into zones. You might have a dining area on the upper level, a lounge area on the middle level, and a fire pit area on the lower level. Each space feels intentional and easier to furnish.
They Fit Sloped Yards Naturally
Many East Texas lots are not perfectly flat. A multi-level deck can follow the slope of the yard, stepping down in stages rather than requiring one tall elevated deck. This often makes the deck feel more connected to the yard.
They Add Visual Interest
Different heights, angles, and shapes create depth and dimension. A multi-level deck looks custom and thoughtfully designed, which can boost curb appeal and make your backyard feel like a destination.
They Improve Flow
Levels guide people naturally through the space, from the house to the deck to the yard. Wide steps between levels make movement feel easy and relaxed.
They Scale to Large Lots
On a bigger property, a multi-level deck fills the space in proportion to the yard, so it does not look undersized.
14 Multi-Level Deck Ideas for Bigger Backyards
1. The Classic Two-Tier Deck
A two-tier deck is the simplest multi-level design. The upper level sits near the house for dining or grilling, while the lower level steps down for lounging. It is a great option for homeowners who want separate zones without a complicated design.
2. The Three-Level Cascading Deck
For larger yards, a three-level deck creates a cascading effect as each platform steps down toward the lawn. This design works beautifully on sloped lots and offers plenty of room for different activities.
3. The Sloped Lot Deck
If your yard slopes away from the house, a multi-level deck can follow the grade. Each level stays closer to the ground, making the deck feel more connected to the yard and often reducing the need for one very tall structure.
4. Covered Upper Level, Open Lower Level
Add a patio cover over the upper level near the house for shade and rain protection. Leave the lower level open for sunshine, stargazing, or a fire pit. This mix gives you comfort and variety.
5. Upper Deck With a Freestanding Lower Platform
Instead of connecting every level directly, a lower freestanding platform can sit farther out in the yard, joined by steps or a walkway. This creates a destination spot for relaxing or entertaining.
6. Pergola Over the Lower Level
A pergola over the lower level adds filtered shade and a defined outdoor room. It is perfect for a dining area, lounge space, or a cozy evening retreat.
7. The Fire Pit Level
Dedicate one level to a fire pit area with seating around the edges. Keeping the fire area separate from the main deck adds safety and creates a natural gathering spot for cool evenings. Follow safe clearance guidelines between any fire feature and the structure.
8. The Hot Tub Level
A hot tub can fit nicely on its own level, giving it privacy and separation from the main entertaining area. Hot tubs are very heavy, so this level must be designed and built to support the weight.
9. Poolside Lower Level
If you have a pool, a lower deck level near the water creates space for lounge chairs and easy access to the pool area, while the upper level stays close to the house for dining and shade.
10. Wraparound Upper Level With a Step-Down
Wrap the upper level around a corner of the house, then add a step-down platform on one side. This design creates multiple spaces with different views and sun exposure.
11. Wide Stair Transitions
Instead of narrow steps between levels, use wide stairs that span much of the deck. Wide stairs feel more open and inviting, and they double as extra seating during parties.
12. Built-In Seating Along Level Changes
Built-in benches along the edges of each level add seating and help define the spaces. They also reduce the need for extra furniture.
13. The Family Play Level
Dedicate a level to kids and family fun. A lower level with railings and easy yard access gives children a safe place to play while staying close to adults on the upper deck.
14. The Outdoor Kitchen Level
If you love to cook outside, give your grill and prep area its own level. This keeps smoke and heat away from seating while creating a dedicated cooking zone near the house.
Design Tips for a Multi-Level Deck
Plan the Purpose of Each Level
Before deciding on sizes and shapes, decide what each level will be used for. Size each platform for the furniture and activities you have in mind.
Keep the Flow Natural
Think about how people will move from the house to each level and into the yard. Place stairs where they make sense and keep walkways clear.
Prioritize Safety
Multi-level decks include more steps and changes in height. Railings, sturdy stairs, and good lighting help make transitions safe, especially for children, older family members, and guests at night.
Balance the Scale
Each level should feel proportional to the house and the yard. On a larger lot, bigger platforms often look best, while smaller levels can serve as transitions or quiet nooks.
Think About Sun and Shade
Notice where the sun hits throughout the day. Covering the upper level near the house can provide shade where you spend the most time, while lower levels can stay open.
Plan for Drainage
Water needs to move away from each level and away from your home’s foundation. Good drainage helps protect the deck and your yard.
Connect to the Landscape
Use plants, garden beds, and pathways to blend each level into the yard. This helps the deck feel like part of the landscape rather than a structure sitting on top of it.
Consider Views
Each level can frame a different view, whether it is a garden, a tree line, a pool, or open land. Position seating to take advantage of the best views.
What Affects the Scope of a Multi-Level Deck Project
Multi-level decks are more involved than simple single-level designs. The scope of your project depends on:
- The number of levels
- The size of each level
- The slope and conditions of your yard
- Stairs and railings between levels
- Covered sections or pergolas
- Built-in features like benches
- Whether an existing deck needs to be removed
A builder can walk you through how each of these choices affects your project and budget.
Common Multi-Level Deck Mistakes to Avoid
- Adding levels without a purpose. Each level should have a clear use.
- Making levels too small. Platforms need enough room for furniture and movement.
- Ignoring stair safety. Steps and transitions need proper design and railings.
- Forgetting lighting. Level changes can be hard to see at night.
- Overcomplicating the design. Too many levels can make the deck feel choppy.
- Skipping drainage planning. Water can collect on and under lower levels.
Protecting Your Multi-Level Deck
Multi-level decks have more surfaces, stairs, and railings to protect. Regular staining and sealing helps guard against UV exposure and moisture. Pay extra attention to stairs and transitions, which see the most foot traffic. Sweep each level regularly, clean off pollen and mildew, and inspect railings and stairs once or twice a year.
Completing Your Backyard
A multi-level deck can be the centerpiece of a complete outdoor living space. Pair it with a privacy fence for seclusion, a patio cover for shade, or a pergola for added style. Planning these elements together creates a backyard that looks cohesive and works for your family.
Build Your Multi-Level Deck With Rise Decks & Fence
At Rise Decks & Fence, we build custom decks designed around your vision, not a template. We take time to understand how you want to use your backyard, study the slope and layout of your yard, and design a deck that fits your home and your lifestyle. From framing to decking and finishing details, we focus on quality craftsmanship and the details that make a deck stand out.
We start with a conversation and rough estimate, then visit your property for measurements and design details. You stay involved throughout, with clear communication and a team that listens.
We serve homeowners in Tyler, Lindale, Bullard, Canton, Gun Barrel City, and surrounding East Texas communities. Learn more about us on our About page or visit our FAQ page.
Multi-Level Deck FAQs
Is a multi-level deck a good idea for a sloped yard?
Yes. Multi-level decks can follow the natural slope of the yard, keeping each level closer to the ground and creating a more natural connection to the landscape.
How many levels should my deck have?
It depends on your yard, your goals, and how many zones you want. Many homeowners choose two or three levels for a balance of function and style.
Can I add a patio cover to a multi-level deck?
Yes. Many homeowners cover the upper level near the house for shade and leave lower levels open.
Are multi-level decks safe for kids?
With proper railings, sturdy stairs, and good lighting, multi-level decks can be safe for families. Supervision is always important on elevated areas.
Can a hot tub go on a multi-level deck?
It can, but the level must be designed and built to support the weight of a hot tub. Let your builder know early in the planning process.


