




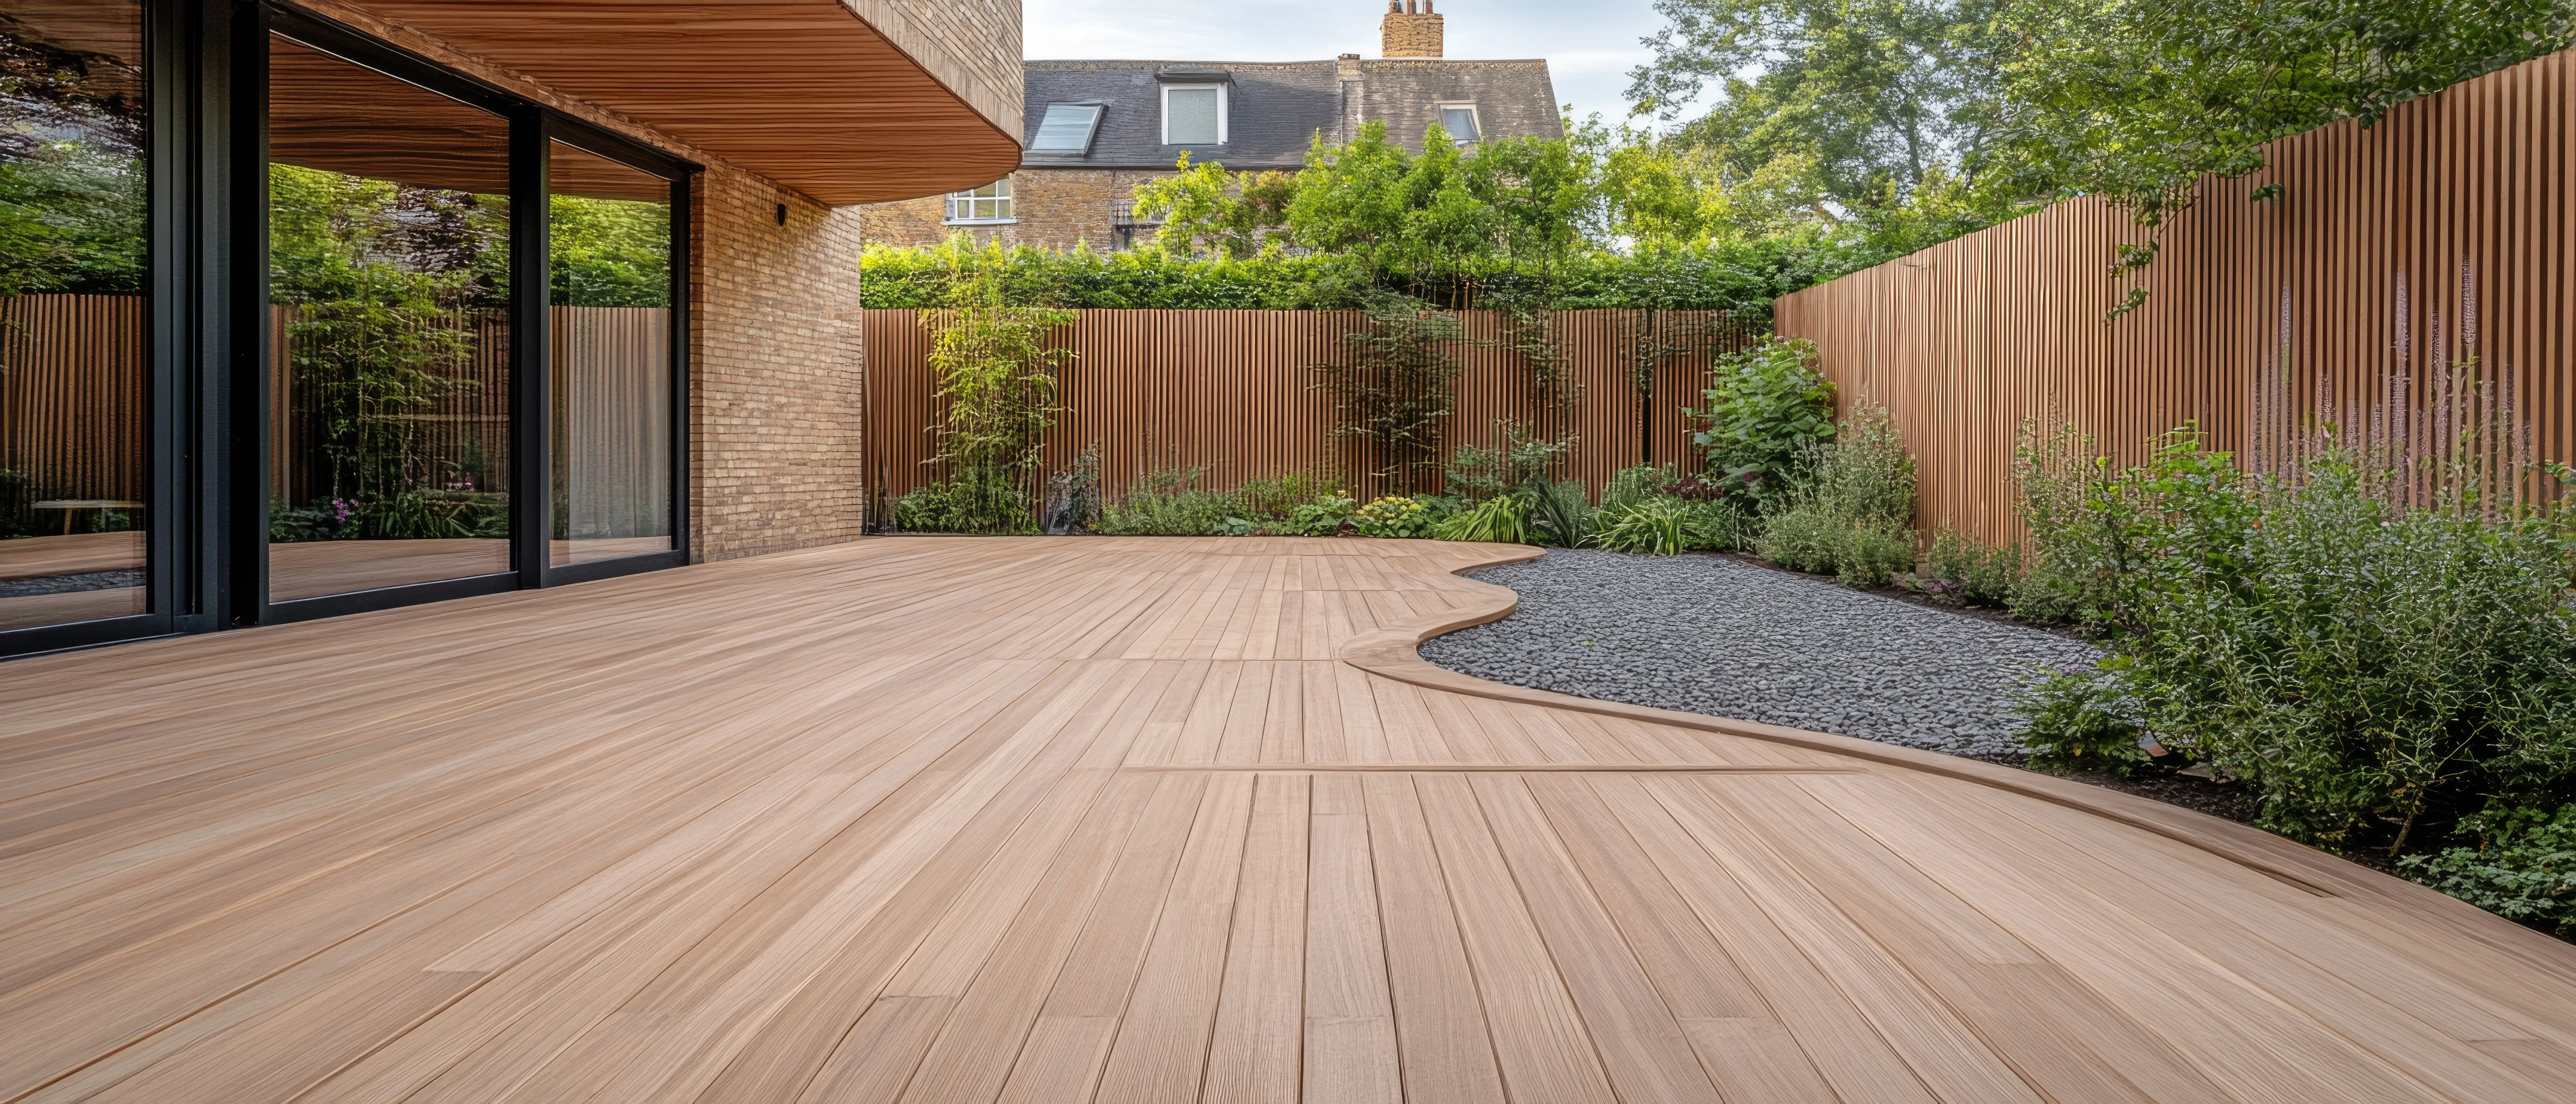
The best outdoor spaces do not feel separate from the house. They feel like a natural continuation of it. You step out of the kitchen or living room and onto the deck without a second thought, as if you just walked into another room. That seamless connection is what makes a deck feel like part of your everyday life instead of a place you only visit on special occasions.
Creating that indoor-outdoor flow takes thoughtful design. Deck height, door placement, layout, shade, and finishes all play a role. Here are deck ideas that connect your indoor and outdoor living spaces, along with planning tips to help you create a backyard that feels like an extension of your home.
Why Indoor-Outdoor Connection Matters
When your deck connects well with your home, you will use it more often. A strong indoor-outdoor connection:
- Makes outdoor living convenient for meals, coffee, and relaxing
- Expands your usable living space without building an addition
- Improves entertaining by letting guests move freely between spaces
- Brings natural light and views into your daily life
- Makes your home feel larger and more open
15 Deck Ideas for Seamless Indoor-Outdoor Living
1. Keep the Deck Close to Floor Level
A deck that sits close to the level of your interior floor makes stepping outside feel effortless. Fewer steps between indoors and outdoors create a smoother transition. Your builder will plan the right height and connection to the house so water drains away properly.
2. Build the Deck Right Off the Kitchen
The kitchen is often the heart of the home. A deck right outside the kitchen door makes outdoor dining, grilling, and entertaining much easier. Carrying food and drinks outside becomes quick and convenient.
3. Connect the Deck to the Living Room
A deck off the living room extends your main gathering space outdoors. During parties and family gatherings, guests can flow naturally between the living room and the deck.
4. Link Multiple Doors
If your home has more than one door facing the backyard, a deck that connects them creates a continuous outdoor space. A wraparound or wide deck can link the kitchen, living room, and primary bedroom.
5. Create Clear Sightlines
Design the deck so you can see it clearly from inside the house. When you can see the deck and yard from your kitchen or living room, the outdoor space feels like part of the home.
6. Extend the Roofline With a Patio Cover
A patio cover that extends from your home’s roofline over the deck creates a true outdoor room. It feels like a natural extension of the house and provides shade and rain protection.
7. Match Colors and Finishes
Choose deck stain, railing colors, and trim that complement your home’s interior and exterior. A coordinated color palette helps the deck feel like part of the house.
8. Bring Your Interior Style Outdoors
Use outdoor furniture, rugs, pillows, and decor that echo your indoor design style. If your home is modern, keep the deck clean and simple. If your home is farmhouse, use warm wood tones and cozy textiles.
9. Put the Dining Area Near the Kitchen Door
Place your outdoor dining table close to the kitchen so serving meals outside is just as easy as serving them inside.
10. Add a Serving Counter
A counter or buffet table near the kitchen door makes it easy to pass food and drinks from inside to outside during gatherings.
11. Create an Outdoor Living Room
Set up a seating area with an outdoor sofa, chairs, a coffee table, and a rug. When the deck is furnished like an indoor room, it feels like a natural extension of your home.
12. Use Consistent Lighting
Lighting that flows from indoors to outdoors helps tie the spaces together at night. String lights, lanterns, and fixtures on the deck can complement your interior lighting.
13. Add a Pergola for Partial Shade
A pergola over part of the deck adds structure and filtered shade while keeping the space open and airy.
14. Build a Wraparound Deck
A wraparound deck that extends around one or more corners of the home creates multiple connection points between indoors and outdoors.
15. Smooth the Transition to the Yard
Indoor-outdoor living does not stop at the deck. Wide stairs, landings, and paths that lead into the yard help the entire backyard feel connected to your home.
Planning Tips for Indoor-Outdoor Flow
Start With Your Doors
Look at where your doors are located and which rooms they connect to. The deck should be designed around how you naturally move between indoor and outdoor spaces.
Plan Traffic Flow
Keep walkways clear between doors, seating areas, dining areas, and stairs. A deck that is easy to move through will be used more often.
Protect the Connection to the House
Where the deck meets your home, proper construction and drainage are important. Water should flow away from the house, and the deck must be securely connected. A builder who pays attention to these details helps protect both your deck and your home.
Think About Sun and Shade
A deck that is too hot to use will not feel like an extension of your home. Shade from a patio cover, pergola, or trees makes the space comfortable during East Texas summers.
Size the Deck for Real Use
Make sure the deck is large enough for the furniture and activities you have in mind, with room to move comfortably.
Plan Around Utilities
Air conditioning units, meters, and hose bibs near the house need to remain accessible. Design the deck with these features in mind.
Consider Privacy
If your deck is visible to neighbors, privacy screens, landscaping, or a privacy fence can make the space feel more comfortable and personal.
Indoor-Outdoor Ideas for Different Lifestyles
For Families
A deck off the kitchen or living room lets parents keep an eye on kids playing outside while cooking or relaxing indoors.
For Entertainers
A deck that connects to the kitchen and living room lets guests flow between spaces during parties.
For Relaxers
A deck off the primary bedroom can create a private retreat for morning coffee or quiet evenings.
For Cooks
A deck with a grilling zone near the kitchen makes it easy to move between indoor and outdoor cooking.
Common Mistakes That Break Indoor-Outdoor Flow
- Too many steps between the house and the deck
- Placing the deck far from the main living areas
- Blocking views from inside with bulky railings or structures
- Ignoring shade, making the deck too hot to use
- Mismatched colors and styles
- Poor drainage near the house
Caring for Your Deck
To keep your deck looking like part of your home, maintain it regularly:
- Sweep and clean often.
- Restain and seal as needed with staining and sealing.
- Inspect boards, railings, and stairs once or twice a year.
- Keep the area near the house clear of debris and moisture.
Build an Indoor-Outdoor Deck With Rise Decks & Fence
At Rise Decks & Fence, we build custom decks designed around your vision and the way you live. We take time to understand how you move through your home, then design a deck that connects naturally to your indoor spaces. We can also add patio covers, pergolas, and fences to complete your outdoor living area.
We start with a conversation and rough estimate, then visit your property for measurements and design details. You stay involved throughout the process, with clear communication and a team that listens.
We serve homeowners in Tyler, Lindale, Bullard, Jacksonville, Canton, and surrounding East Texas communities. Learn more about us on our About page or visit our FAQ page.
Indoor-Outdoor Deck FAQs
How do I make my deck feel like part of my house?
Keep the deck close to floor level, connect it to main living areas, match finishes, and furnish it like an indoor room.
Where is the best place to build a deck?
Off the kitchen or living room is often ideal because it makes the deck convenient for everyday use.
Can I add a patio cover to connect my deck to my home?
Yes. A patio cover that extends from your roofline creates a seamless outdoor room.
How do I keep my deck from feeling disconnected?
Plan clear sightlines, easy access from doors, and a design that complements your home’s style.
Should my deck be level with my floor?
Keeping the deck close to floor level makes the transition smoother. Your builder will plan the right height for proper drainage and construction.


